
How to Do a Construction Takeoff
FlyQuote Team · July 26, 2026
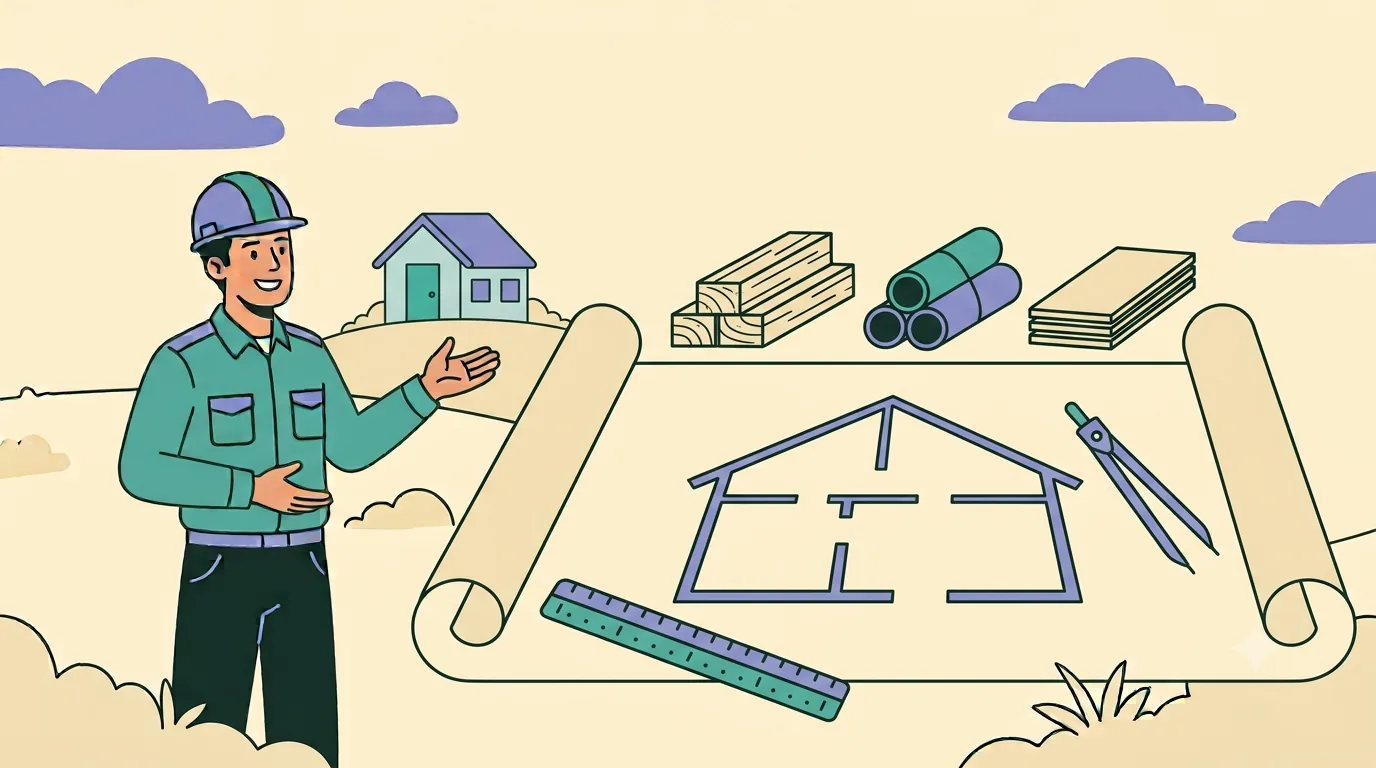
A takeoff answers one question: how much of everything does this job need. Not what it costs. Just how many sheets, how many yards, how many linear feet, how many hours of what kind of labor.
Keeping that separate from pricing is the discipline that makes estimates auditable. When a job comes in over, you can look at the takeoff and the pricing independently and find out which one was wrong. When they're tangled together in one spreadsheet, you get a bad total and no way to trace it.
Takeoff, then estimate
The takeoff produces quantities. The estimate applies rates to those quantities and adds waste, burden, overhead, and profit.
The practical benefit shows up when something changes. A supplier price moves and you reprice without recounting. The customer changes a finish and you swap a rate. Scope expands and you adjust quantities against rates that are already sound. If the two are merged, every change means rebuilding the whole thing, which is why merged estimates get patched instead of corrected.
Work through it in a fixed order
The single most common takeoff error is not miscounting. It's forgetting an entire category, and the defense is a consistent sequence you follow every time rather than working through the plans in whatever order your eye lands.
Most estimators work by division or trade, roughly in the order the work happens: site and demolition, foundation, framing, envelope, roofing, mechanical, electrical, plumbing, insulation, drywall, interior finishes, exterior finishes, cleanup. Your list will look different. Having a list at all is the point.
Cross off each division as you finish it, including the ones that turn out to be zero. An explicit zero is information. A blank is ambiguous, and six weeks later you won't remember whether the job had no insulation work or whether you forgot to look.
Count by how the material is sold
Quantities should come out in purchase units, not abstract ones, because every conversion you leave for later is a chance to convert wrong.
- Count for discrete items: fixtures, doors, windows, outlets, posts, appliances
- Linear feet for anything continuous: trim, pipe, conduit, gutter, baseboard, fence run
- Square feet or squares for surfaces: drywall, flooring, paint, roofing
- Cubic yards for volume: concrete, excavation, fill, aggregate
- Weight for structural steel and rebar
Then convert to what you actually buy. Sheets, not square feet of drywall. Gallons, not square feet of paint coverage. Whole trucks or fractions of a yard, depending on how your concrete supplier bills. The takeoff that says "1,850 square feet of drywall" is one conversion away from a purchase order. The one that says "58 sheets of half-inch, 4x12" is ready.
Waste belongs in the estimate, not the takeoff
Keep net quantities clean, then apply waste as a visible, separate adjustment. Blending waste into the raw count hides it, and hidden assumptions can't be reviewed.
Waste factors also vary by job in ways a standing percentage doesn't capture. Drywall on a simple rectangular room wastes less than the same area chopped up by soffits. Roofing on a straightforward gable wastes far less than a cut-up roof with multiple valleys. Flooring run diagonally wastes more than flooring run straight. Applying one number everywhere means overbuying on easy jobs and running short on hard ones, and running short costs more because it means a supply run mid-install.
The errors that actually happen
Scale is the first. Drawings get printed at reduced size, PDFs get scaled to fit, and a plan measured at the wrong scale produces quantities that are consistently and invisibly wrong. Always verify against a known dimension on the sheet before measuring anything from it.
Double counting is the second, and it thrives at boundaries. A wall counted once in framing and again in a room-by-room pass. A fixture counted by the plumbing takeoff and again by the finishes takeoff. Working division by division rather than room by room reduces this a lot.
Then there are the things not drawn. Plans show the building, not the work. Temporary protection, dumpsters, portable toilets, scaffolding, equipment rental, delivery charges, permit fees, and cleanup rarely appear anywhere on a drawing and all cost money. A standing checklist of undrawn items is worth as much as any measuring tool.
And drawings disagree with each other. The floor plan says one thing, the elevation another, the schedule a third. Note the conflict rather than quietly picking one, and get it clarified. An assumption you made silently becomes your problem when it turns out wrong.
Small residential work has the same problem in miniature
Most of the above assumes plans. A lot of residential contracting has no drawings at all, just a walkthrough, a measurement, and a conversation. The discipline still applies, it just runs off what you observed instead of what was drafted.
Which puts a lot of weight on how well the walkthrough gets captured. Measurements taken but not recorded, conditions noticed but not photographed, and customer requests heard but not written down all become gaps that get filled with assumptions three days later.
A quantity list built from your actual photos and notes, while the details are still accurate, has the same auditability as a takeoff from drawings. You can look at it later and see where a number came from, which is the entire reason to do a takeoff separately in the first place.
Ready to quote faster?
Create a free account and publish your first form today, no card required.
Sign up free